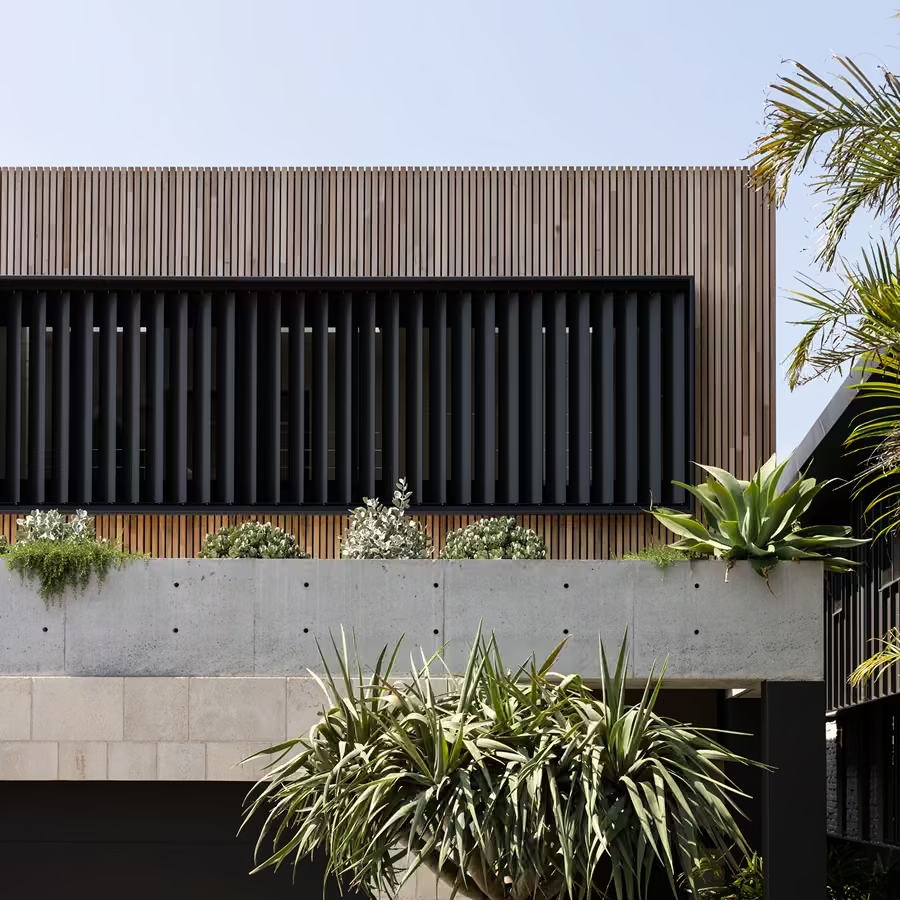
The kitchen is the hardest-working room in the house, and renovating it properly takes more than new joinery. RGB Building delivers kitchen renovations across Sydney's Northern Beaches and North Shore, with Richard on site as both lead builder and site manager from the first day to handover. Every RGB project runs the same five stages, from first consultation through to handover.
A kitchen works or it doesn't, and that comes down to decisions made before anything is ordered. Where the bench sits relative to the cooktop and the sink. Whether the island has room to move around it when there are five people in the room. Where the bin goes, where the appliances land, and how much storage you actually need rather than how much fits.
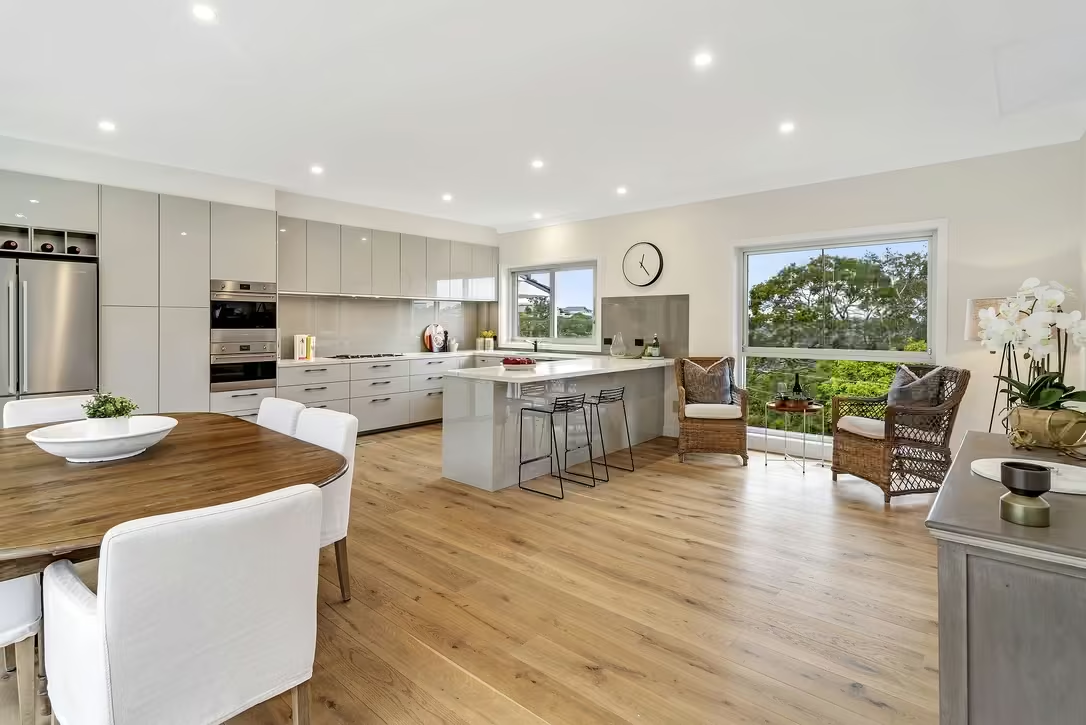
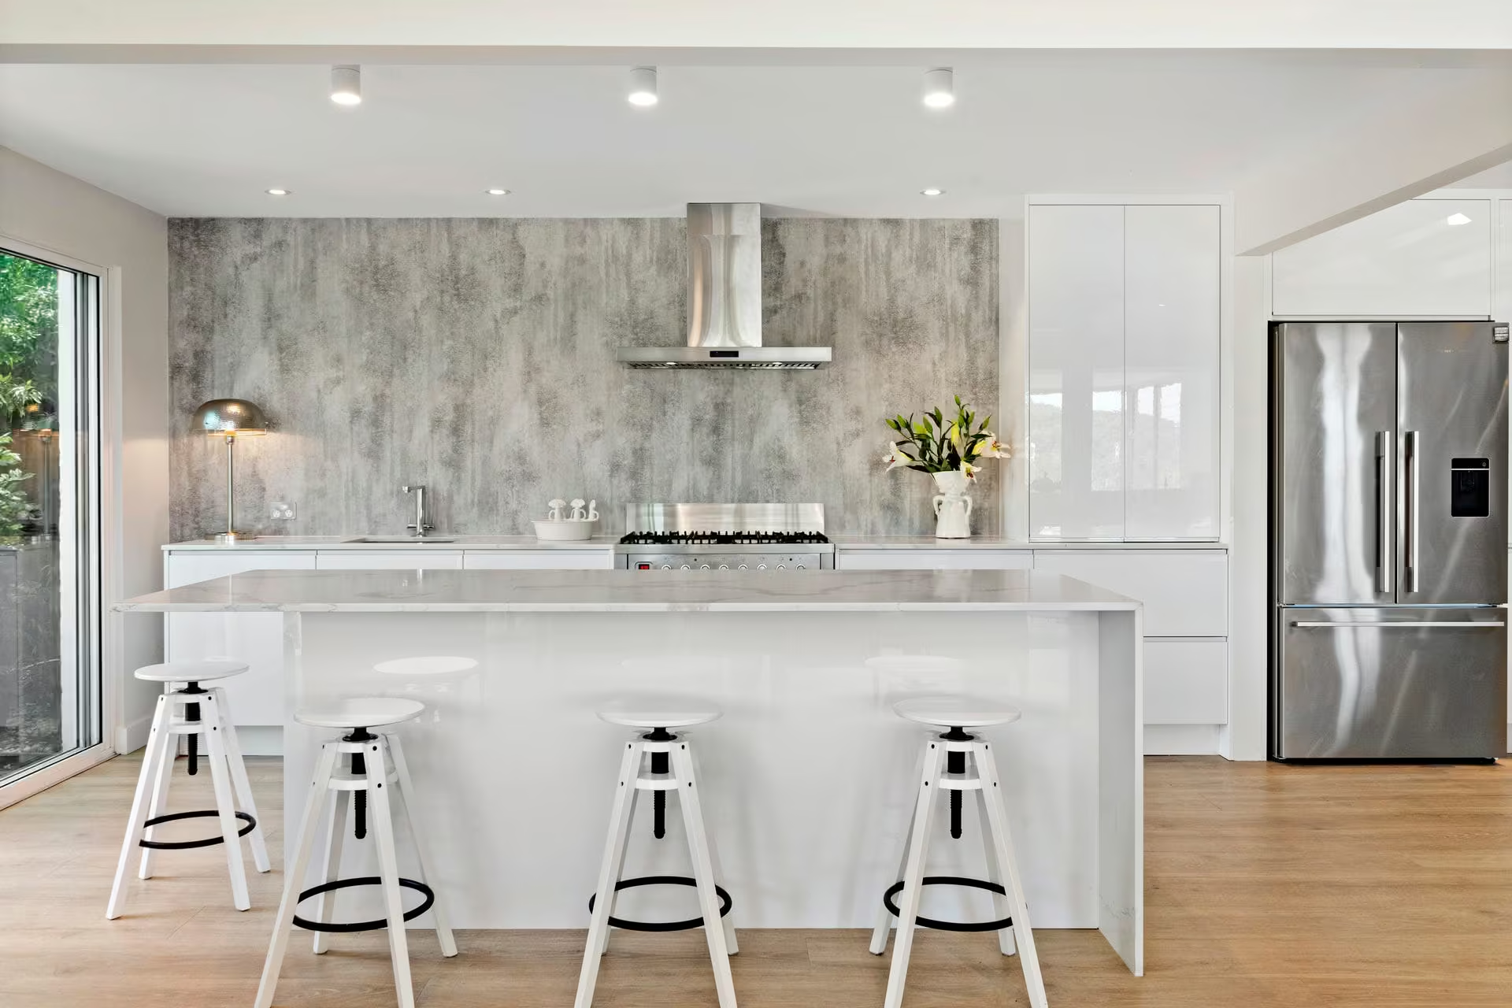
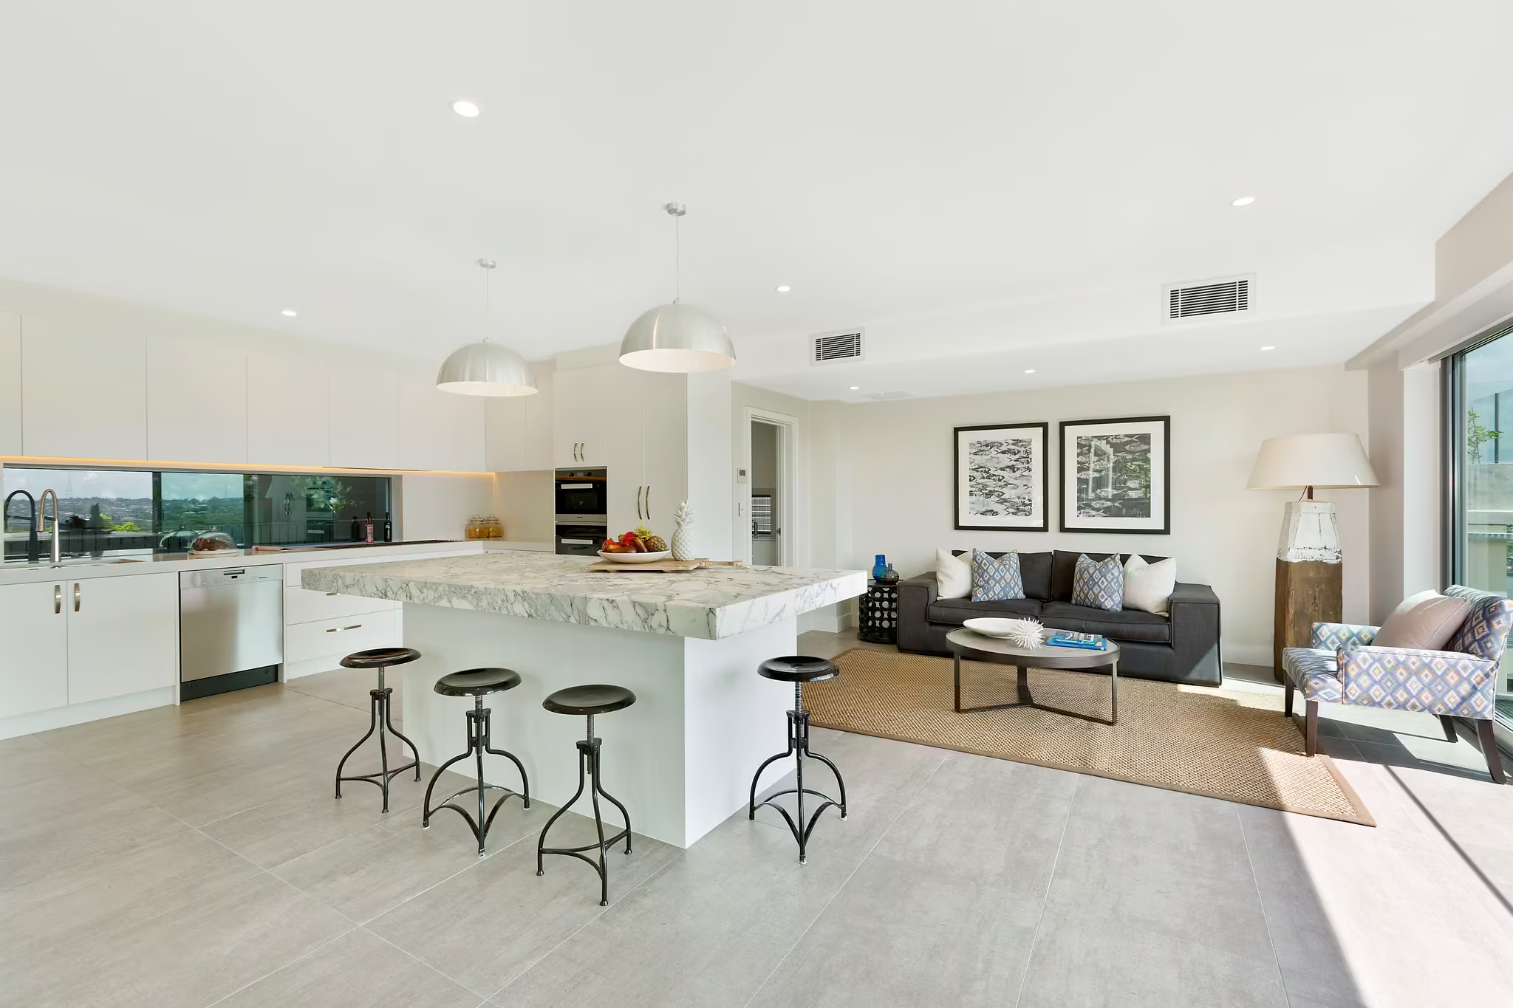
We work through that with you first, then move to the finishes. Recent kitchens include designer joinery with integrated appliances, natural stone benchtops, large island benches and butler's pantries. At Lauderdale Ave in Fairlight, the kitchen anchors the open-plan living and dining that flows out to the harbour views.
Plenty of kitchens on the Beaches and North Shore are stuck behind a wall that was structural when the house was built and doesn't need to be anymore. Removing it changes the room far more than new cabinetry ever will.
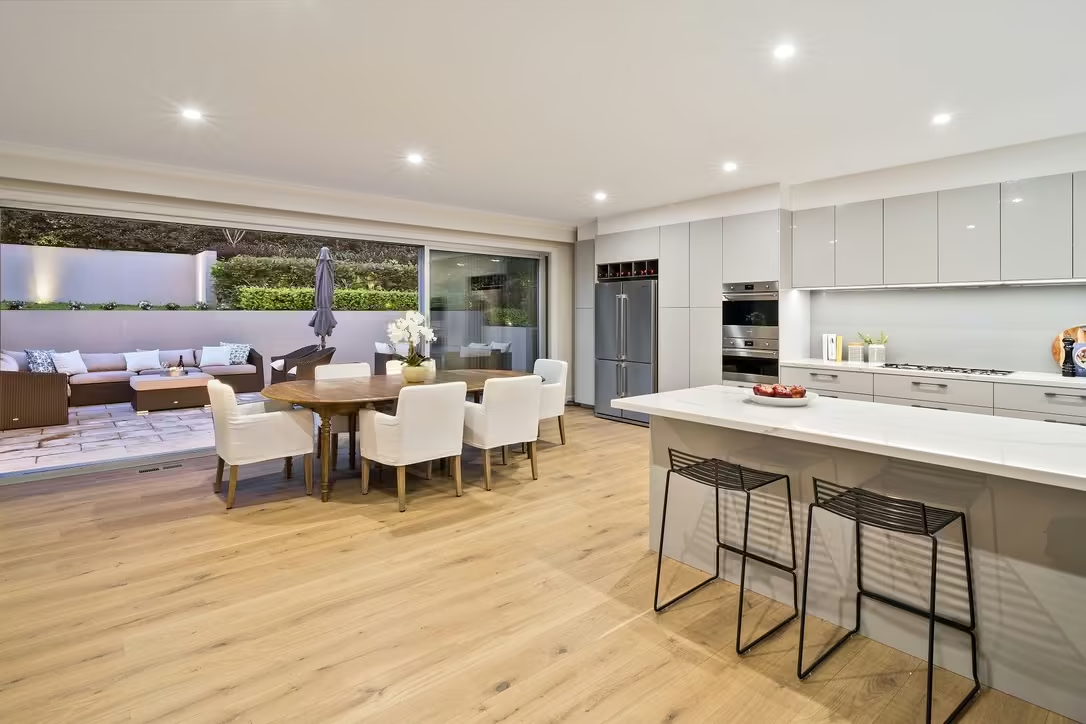
At Deepwater Rd in Castle Cove, the original 1980s layout had the kitchen boxed off from the formal dining and lounge. Removing the centre wall between the kitchen and dining, and replacing two small sliding doors with large ones on a new 7 metre beam, opened the whole rear of the home into one connected space. That work needs engineering, structural steel and the trades to handle it, which is where a builder rather than a kitchen company matters.
RGB purposely takes on a focused number of projects at any one time, so a kitchen gets the same attention as a full renovation. Richard is on site as both lead builder and site manager, coordinating the demolition, structural work, plumbing, electrical, joinery and tiling so the trades follow each other properly rather than turning up in the wrong order.
If something unexpected comes up behind the old cabinetry, and in an older home it often does, you'll hear about it the same day, along with a clear recommendation and what it means for cost and program.
01 Consultation & Brief
We start by understanding the vision, the site and the way you want to live. If you already have an architect or designer, we work with them. If not, we can point you to trusted partners.
02 Design Coordination & Approvals
We coordinate design input for buildability and cost, and manage the approvals process so the project is properly prepared before work begins.
03 Planning & Transparent Quoting
Detailed, honest pricing with a realistic program. Scope, staging and trades are all confirmed before work begins.
04 Construction & Project Management
Hands-on site management and a trusted network of trades. Quality control and regular, clear communication run through the whole build.
05 Completion & Handover
Every detail is checked and every finish reviewed before we hand over a home that is ready to live in, with guidance and support at completion.
Builder Licence 377144C | HIA Member No. 1395916 | Home warranty and contract works cover held, details provided on request