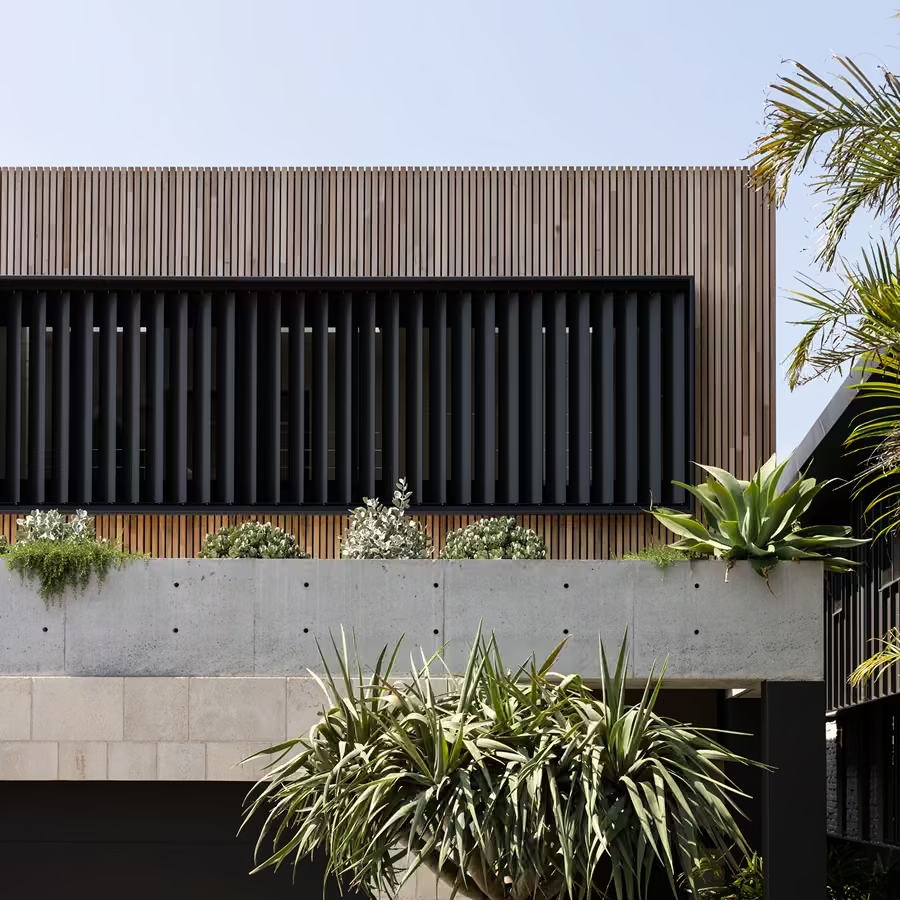
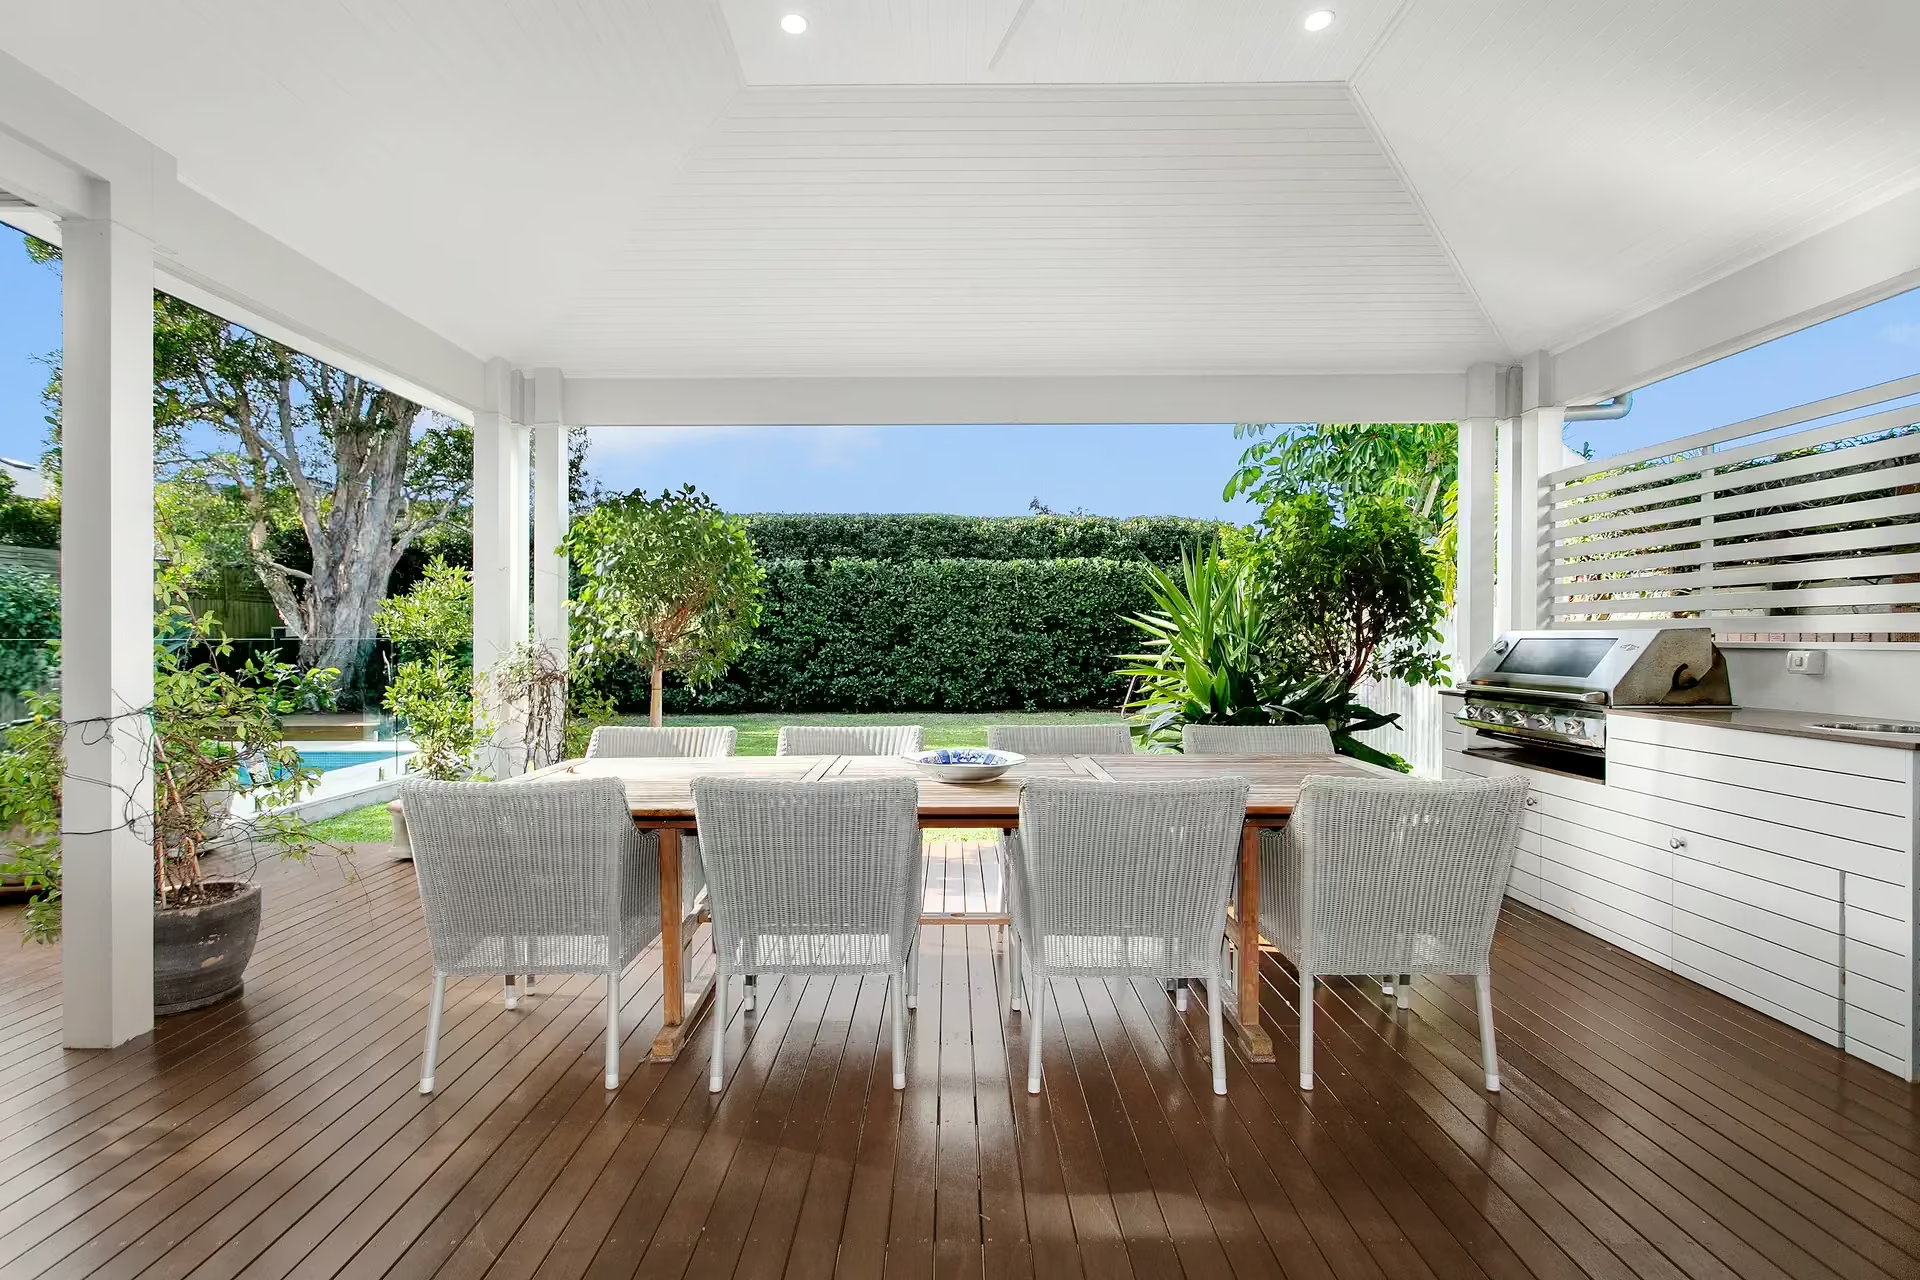
Homes across the Northern Beaches and North Shore are shaped by light, views, airflow and outdoor living. RGB Building builds the spaces that make the most of that, with Richard on site as both lead builder and site manager from the first day to handover. Every RGB project runs the same five stages, from first consultation through to handover.
An alfresco area only works if it feels like part of the house. That connection comes from the opening between them: how wide it is, how it operates, and what happens to the level and the threshold where inside meets out.
Most older homes on the Beaches have small openings that were never designed for how people live now. Replacing them usually means structural work, since the wall carrying the roof is often the same wall you want to remove.
At Deepwater Rd in Castle Cove, two smaller sliding doors were replaced with large sliding doors supported by a new 7 metre beam, bringing the kitchen, dining and terrace together as one space. That's engineering, structural steel and glazing, coordinated so the finished opening looks effortless.
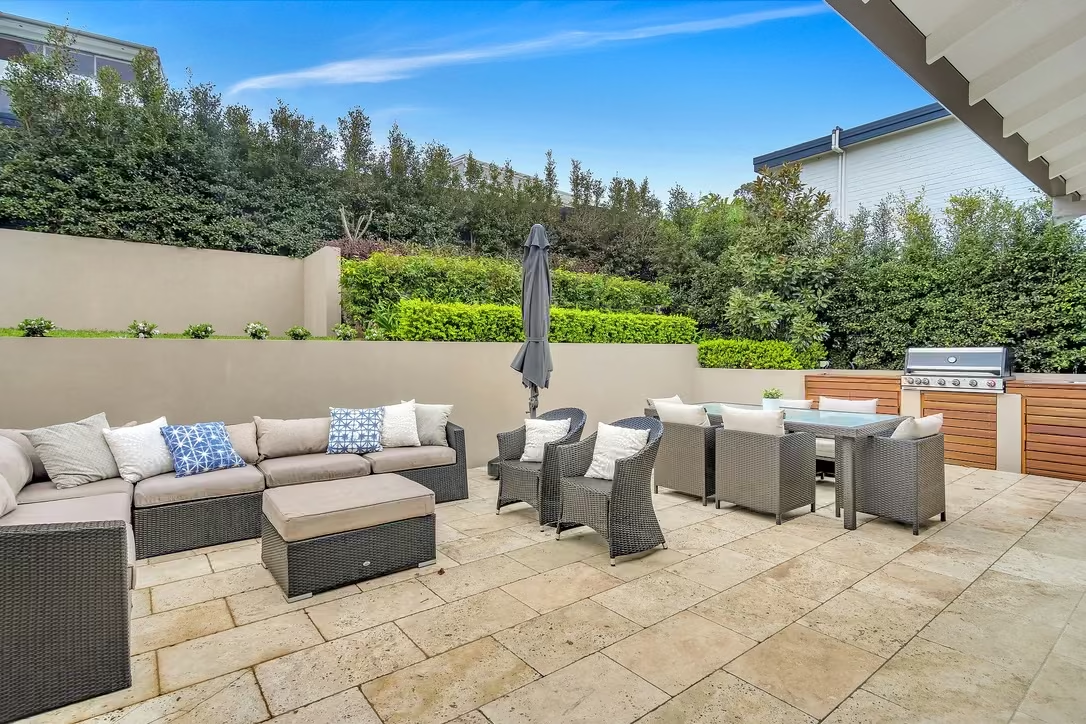
Coastal exposure is hard on outdoor structures. Salt air, UV and wind test materials and fixings in a way that inland builds never see, and the wrong specification looks tired within a few seasons.
We build alfresco terraces, poolside areas and entertaining spaces with materials and fixings chosen for where they're going. We also design around the property itself: where the sun sits through the day, how the drainage runs, and where the wind comes from. At Illalong Ave in Balgowlah Heights, a covered alfresco terrace, landscaped gardens and a heated in-ground pool give the home a private setting that's used year-round.
Outdoor work crosses more disciplines than most people expect: structural, glazing, waterproofing, tiling, electrical, drainage, and often landscaping and pool trades running alongside. Richard is on site as both lead builder and site manager, coordinating the sequence so trades follow each other properly.
If something unexpected comes up, particularly with drainage or existing structures, you'll hear about it the same day, along with a clear recommendation and what it means for cost and program.
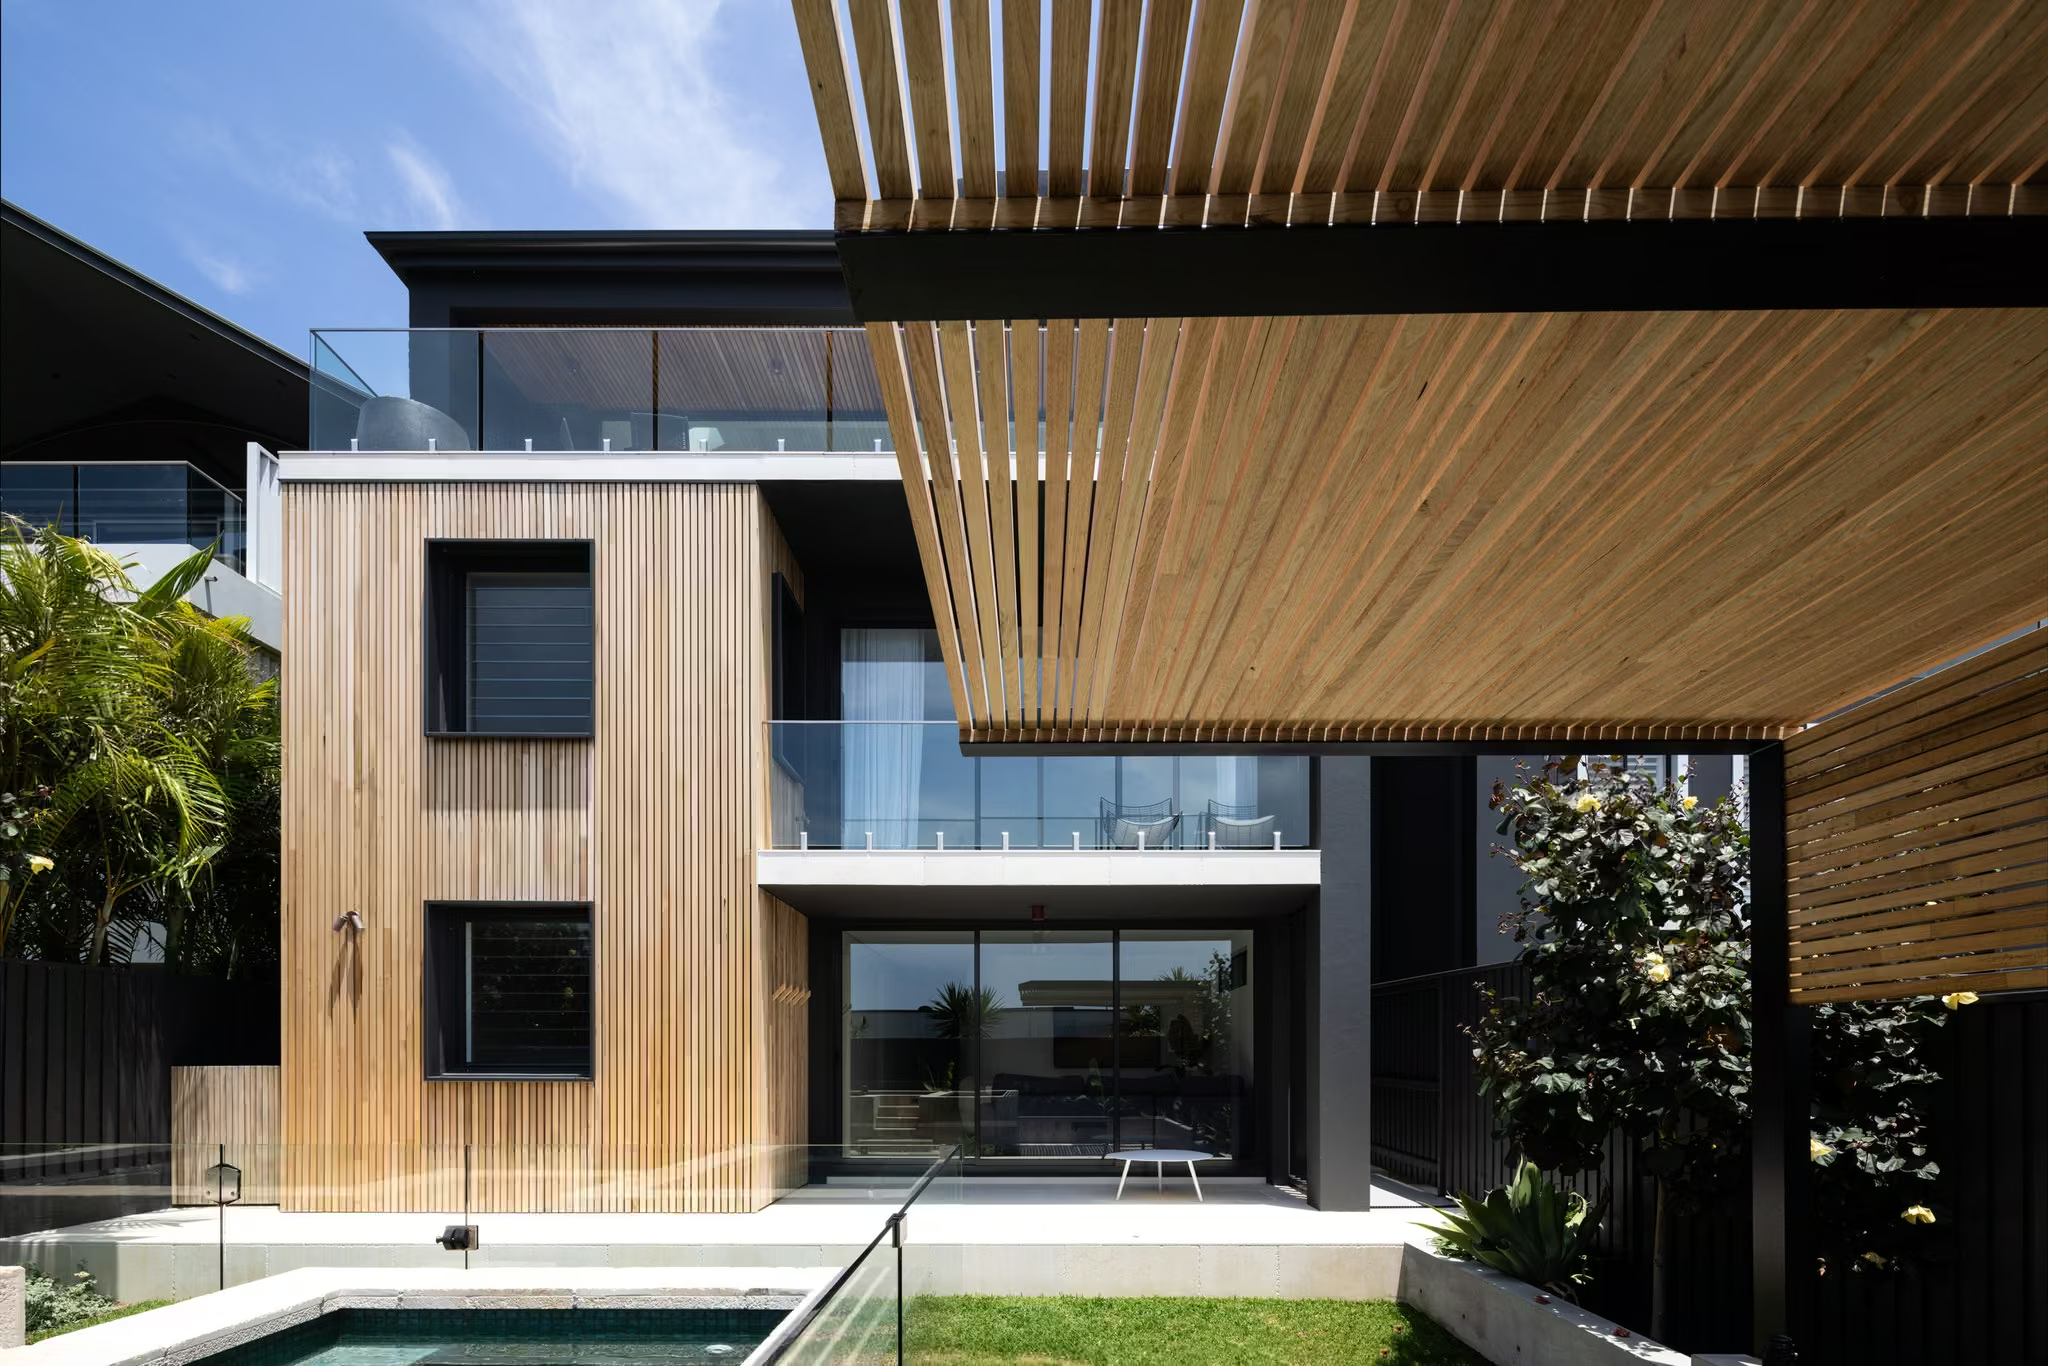
We are used to working as part of a wider team. For architects and designers, that means a builder who reads drawings properly, raises buildability and coordination issues early while there is still time to adjust, and protects the design intent through to completion. On outdoor work, that includes flagging where drainage, levels and structural spans will affect the design before it's locked in.
01 Consultation & Brief
We start by understanding the vision, the site and the way you want to live. If you already have an architect or designer, we work with them. If not, we can point you to trusted partners.
02 Design Coordination & Approvals
We coordinate design input for buildability and cost, and manage the approvals process so the project is properly prepared before work begins.
03 Planning & Transparent Quoting
Detailed, honest pricing with a realistic program. Scope, staging and trades are all confirmed before work begins.
04 Construction & Project Management
Hands-on site management and a trusted network of trades. Quality control and regular, clear communication run through the whole build.
05 Completion & Handover
Every detail is checked and every finish reviewed before we hand over a home that is ready to live in, with guidance and support at completion.
Builder Licence 377144C | HIA Member No. 1395916 | Home warranty and contract works cover held, details provided on request