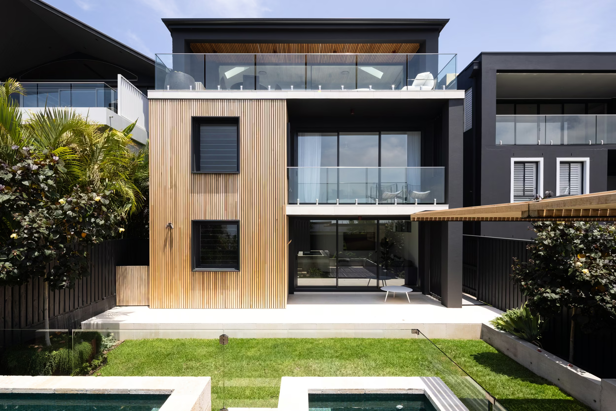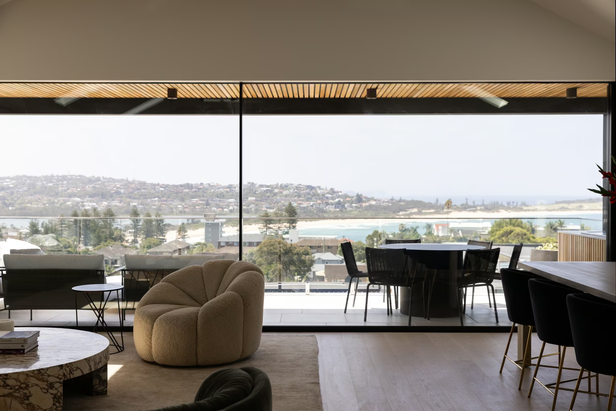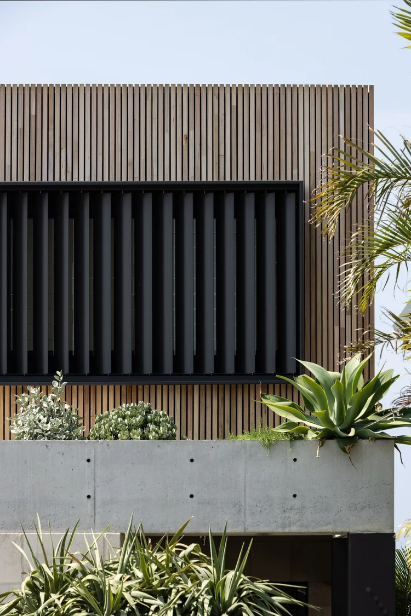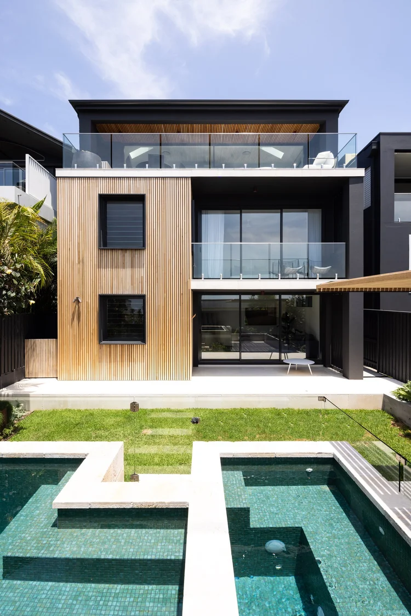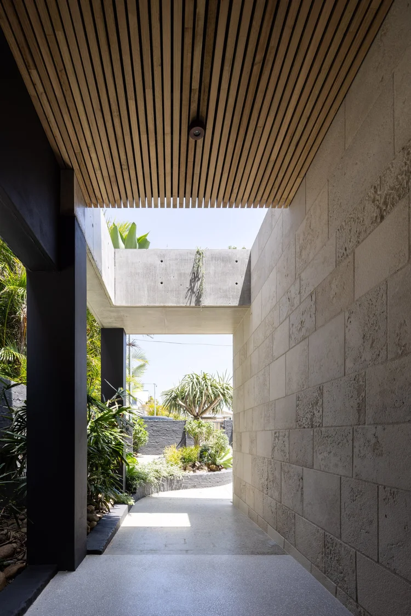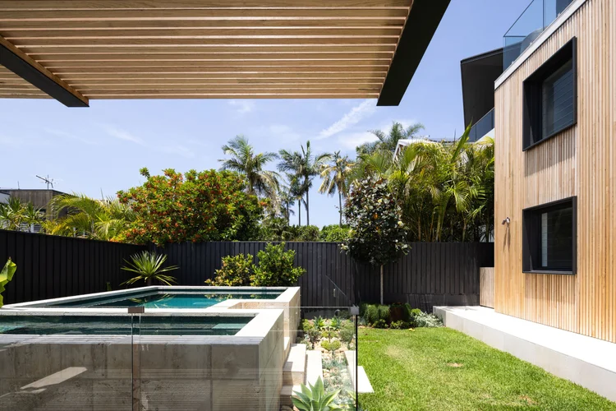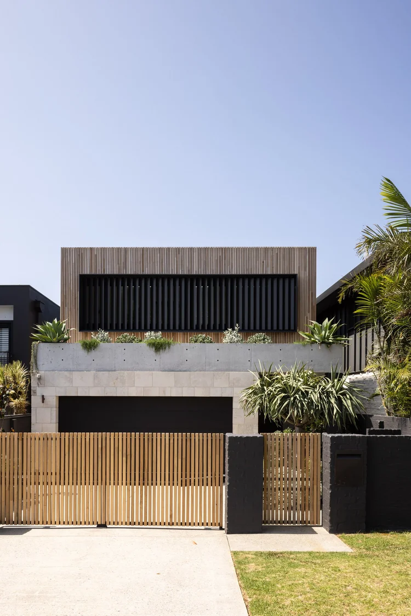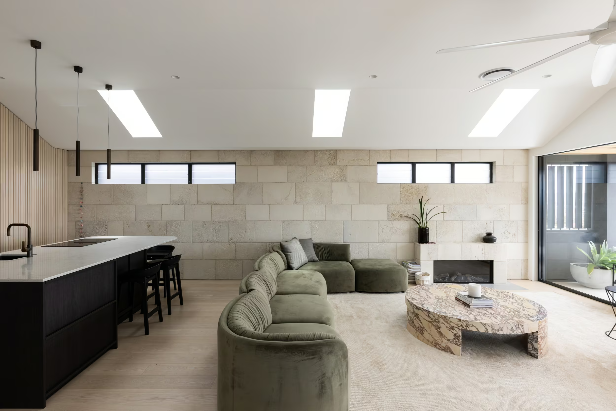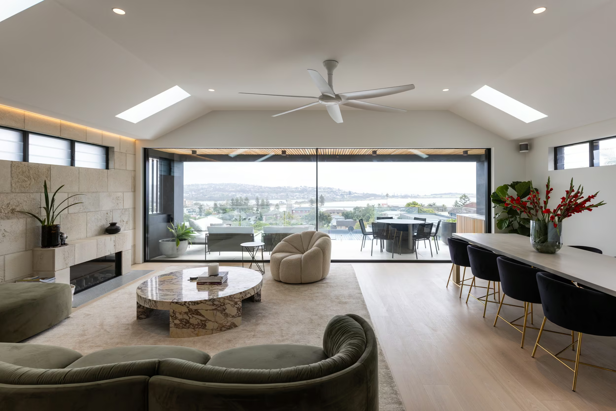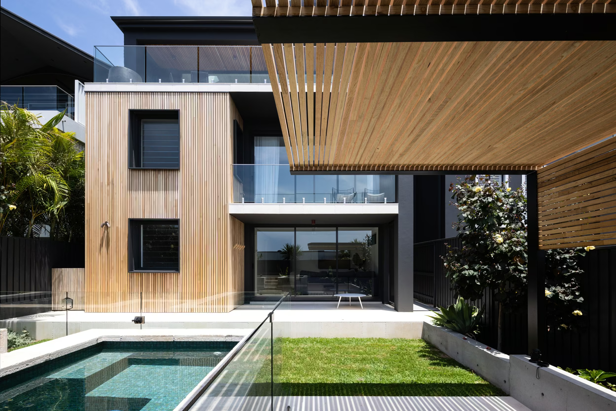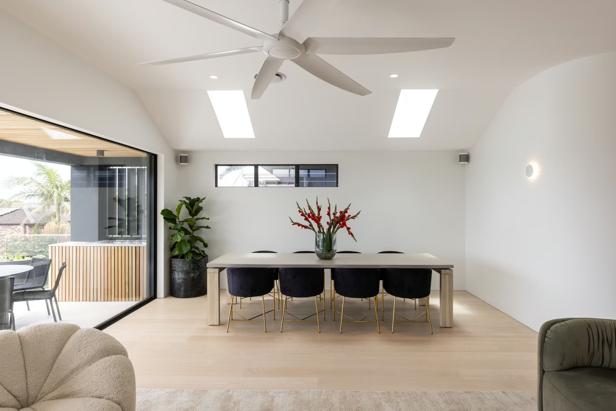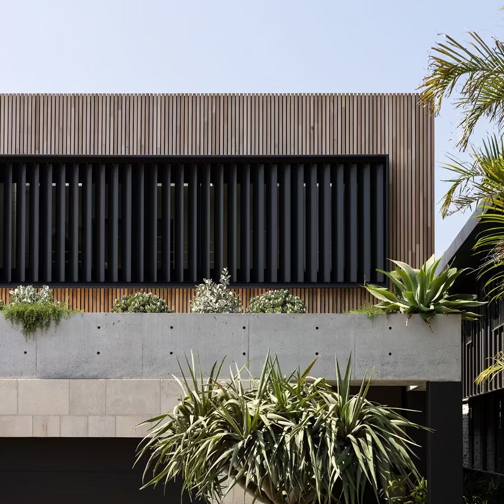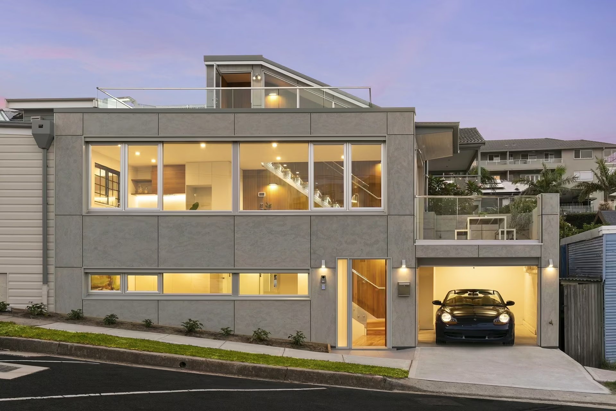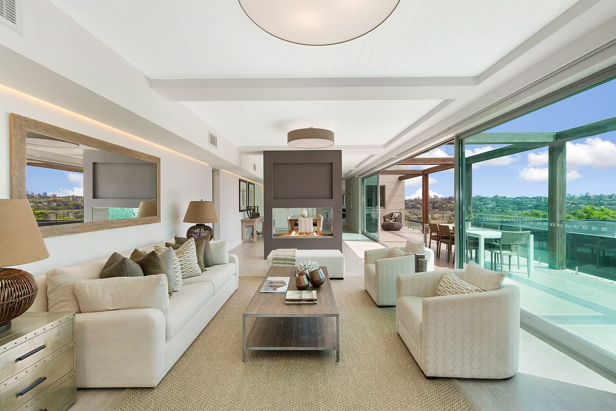

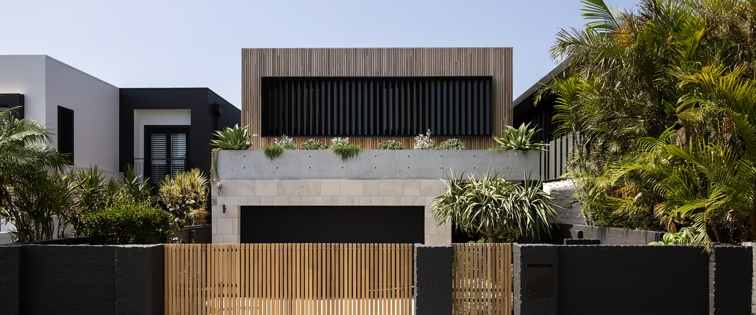
Tasman St involved a detailed alteration and addition across three levels on the Dee Why headland, between Dee Why and North Curl Curl beaches. The home combines off-form concrete, brick, stone and timber construction, with large spans of glazing built to capture the elevated north-facing ocean outlook.
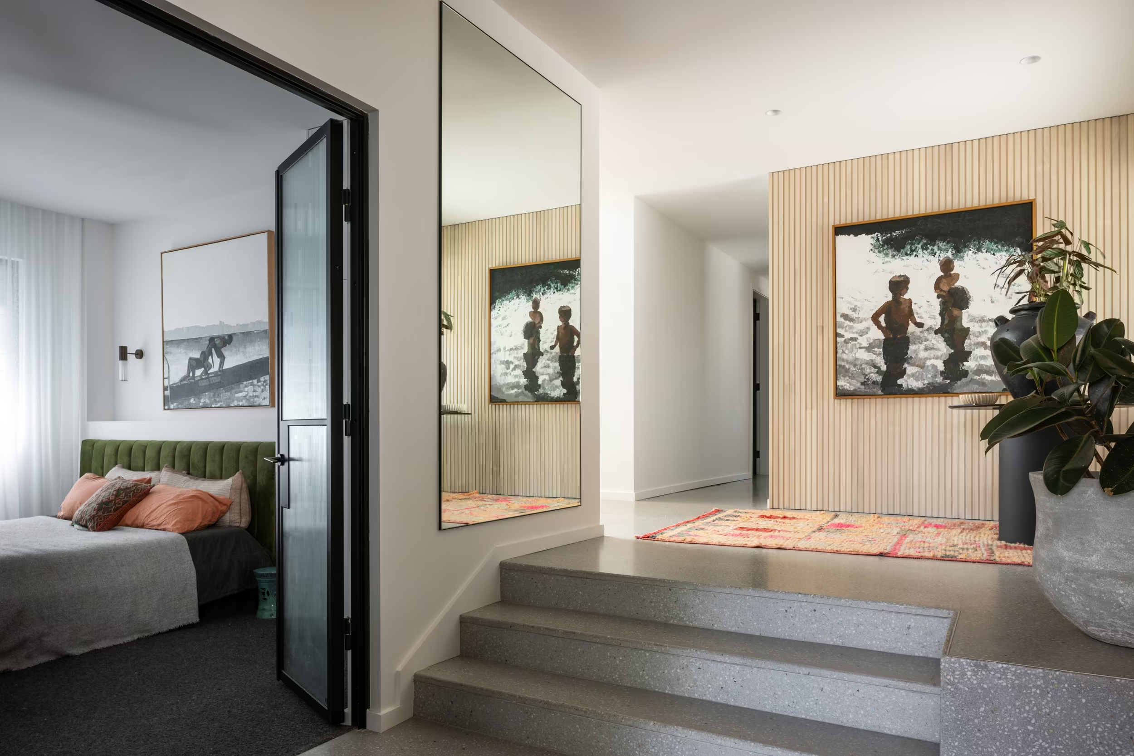
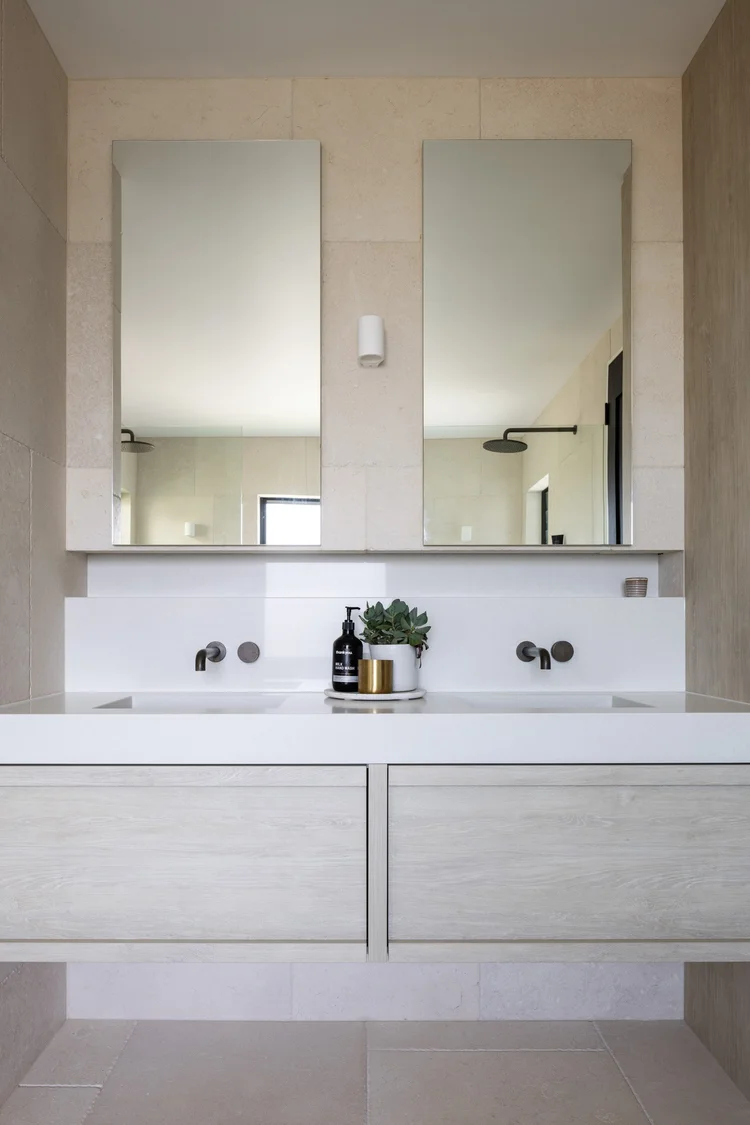
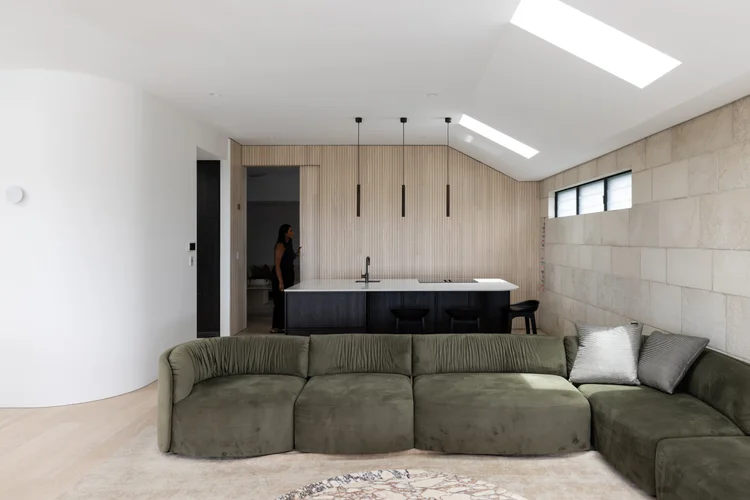
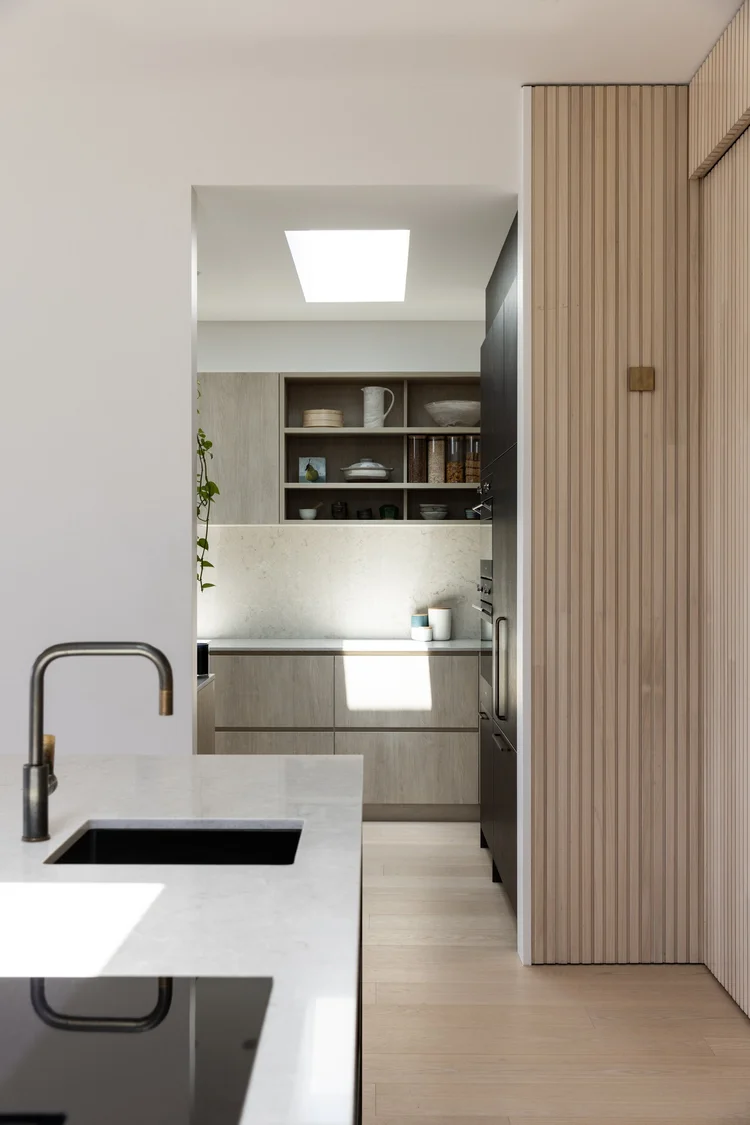
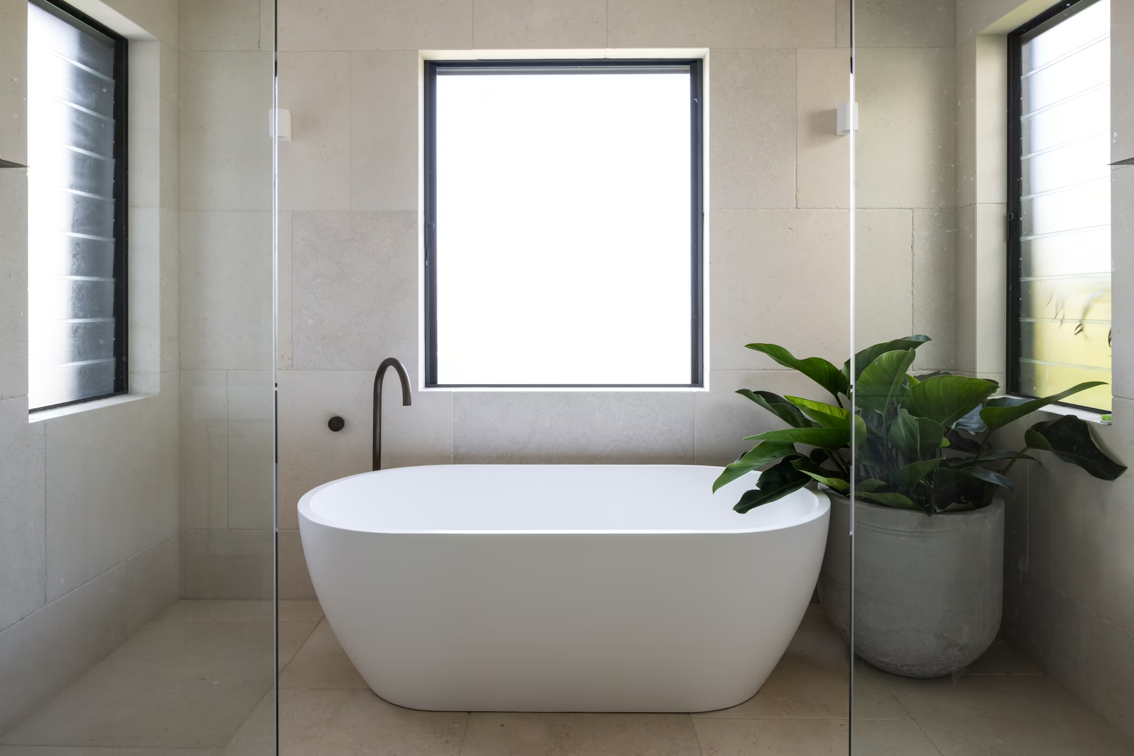
The finished home includes five bedrooms, four bathrooms, a library and home office, gym, spa, sauna, wine cellar and mineral plunge pool, with a designer kitchen and butler's scullery. Finishes include polished concrete, terrazzo flooring, limestone bathrooms and pale timber joinery. The property sold for $8.25 million in March 2024 following completion of the works.