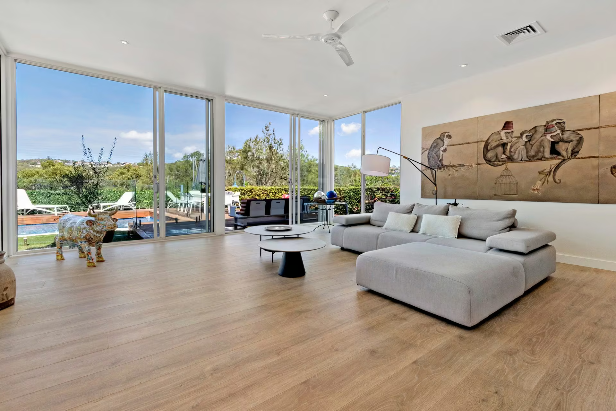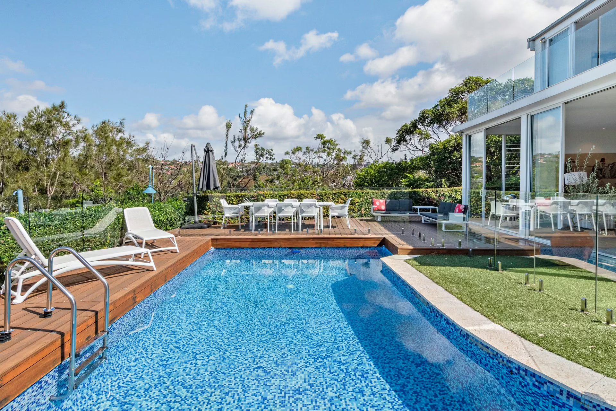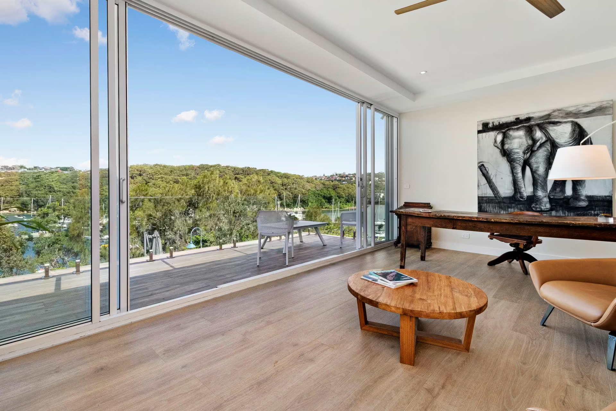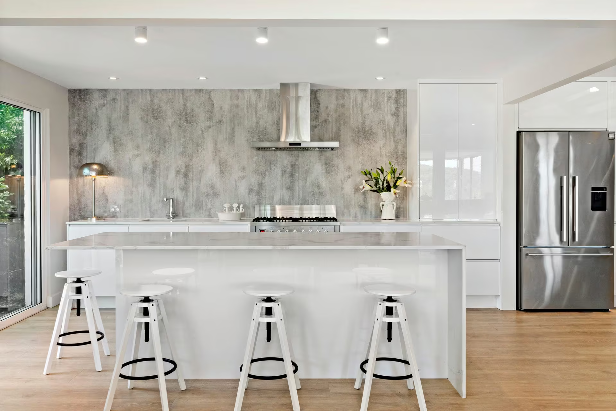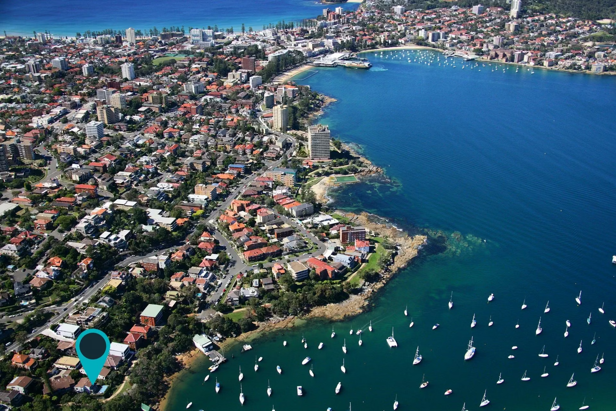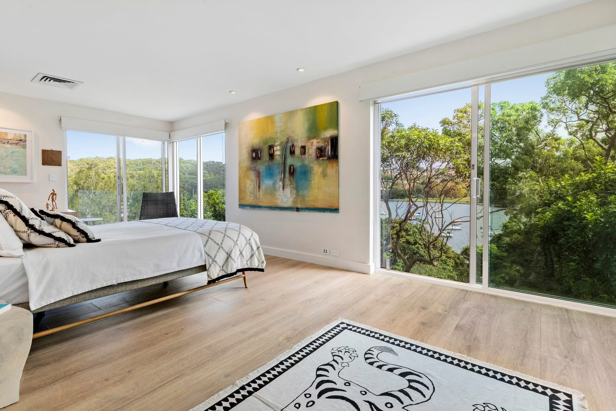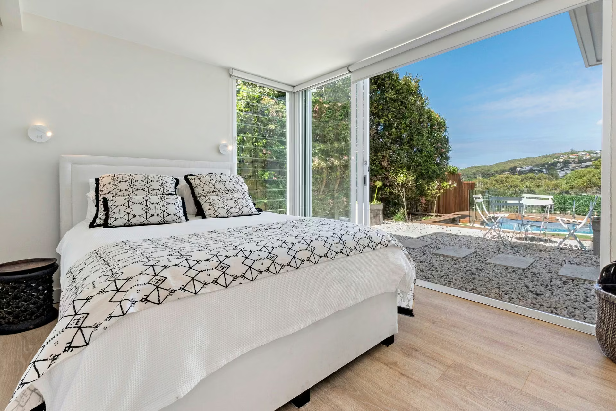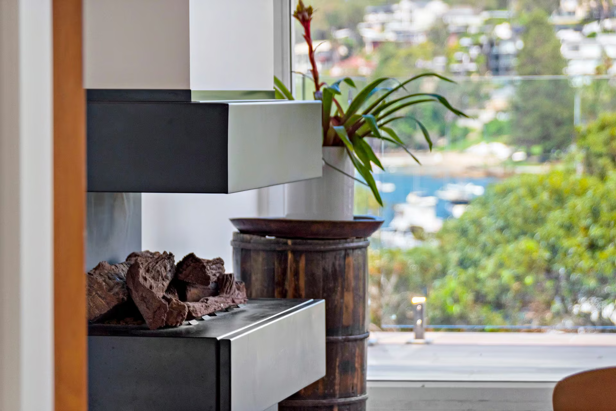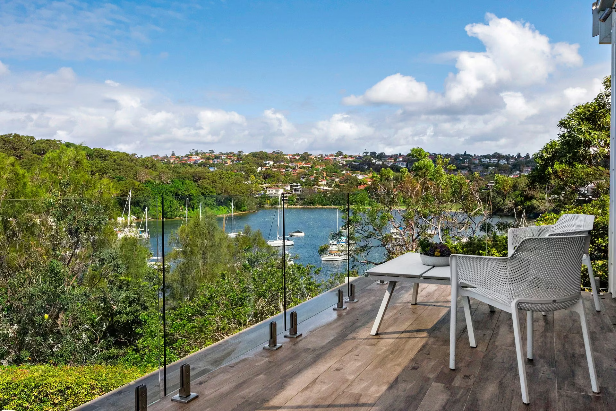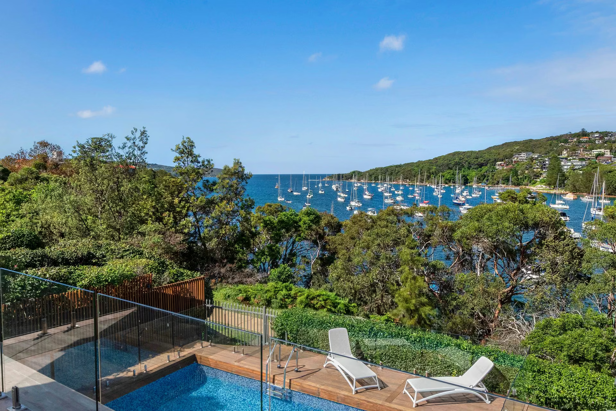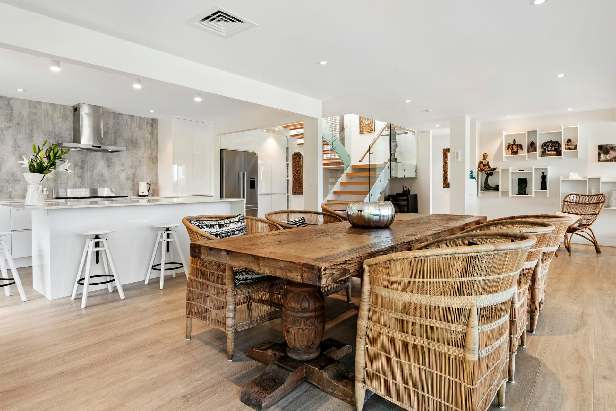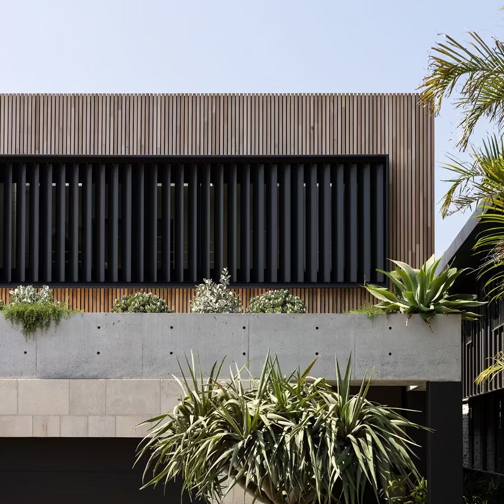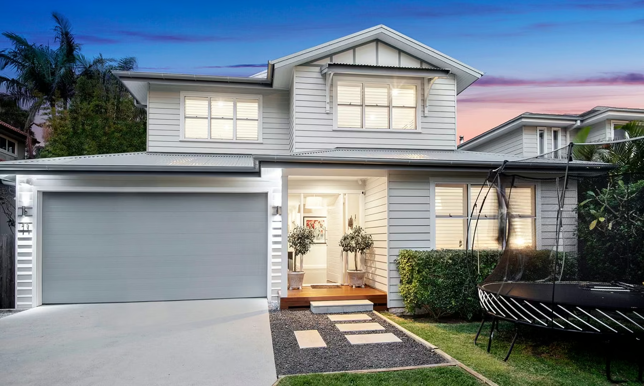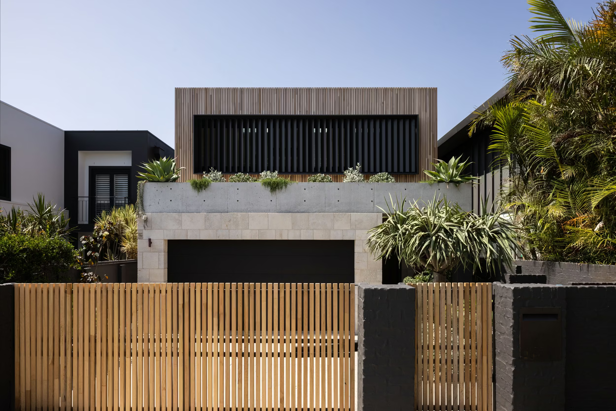

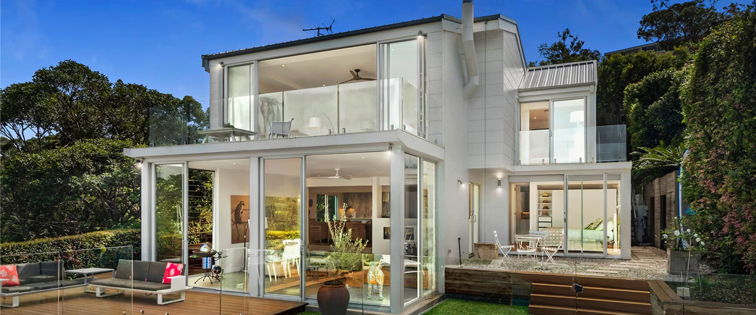
Lauderdale Ave involved the delivery of a luxury residence in Fairlight, with open-plan living and dining areas flowing to generous outdoor entertaining spaces and harbour views. The designer kitchen includes integrated appliances, custom cabinetry and a large island bench.
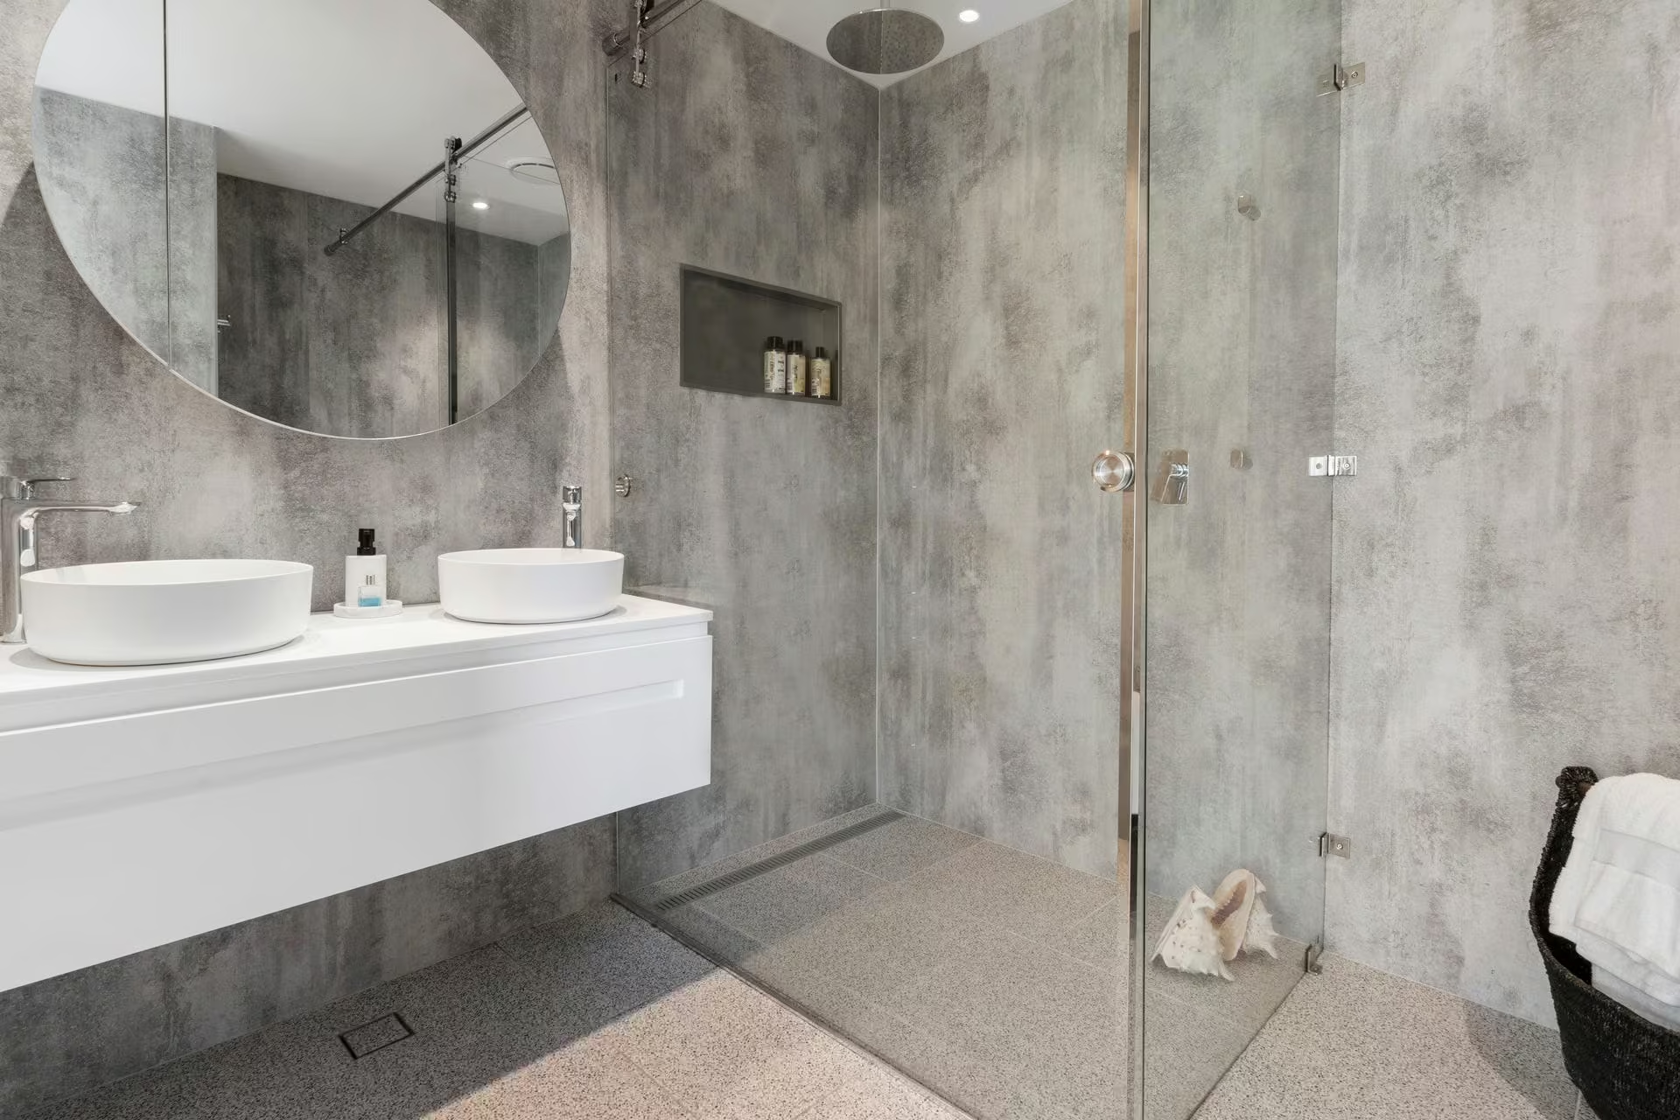
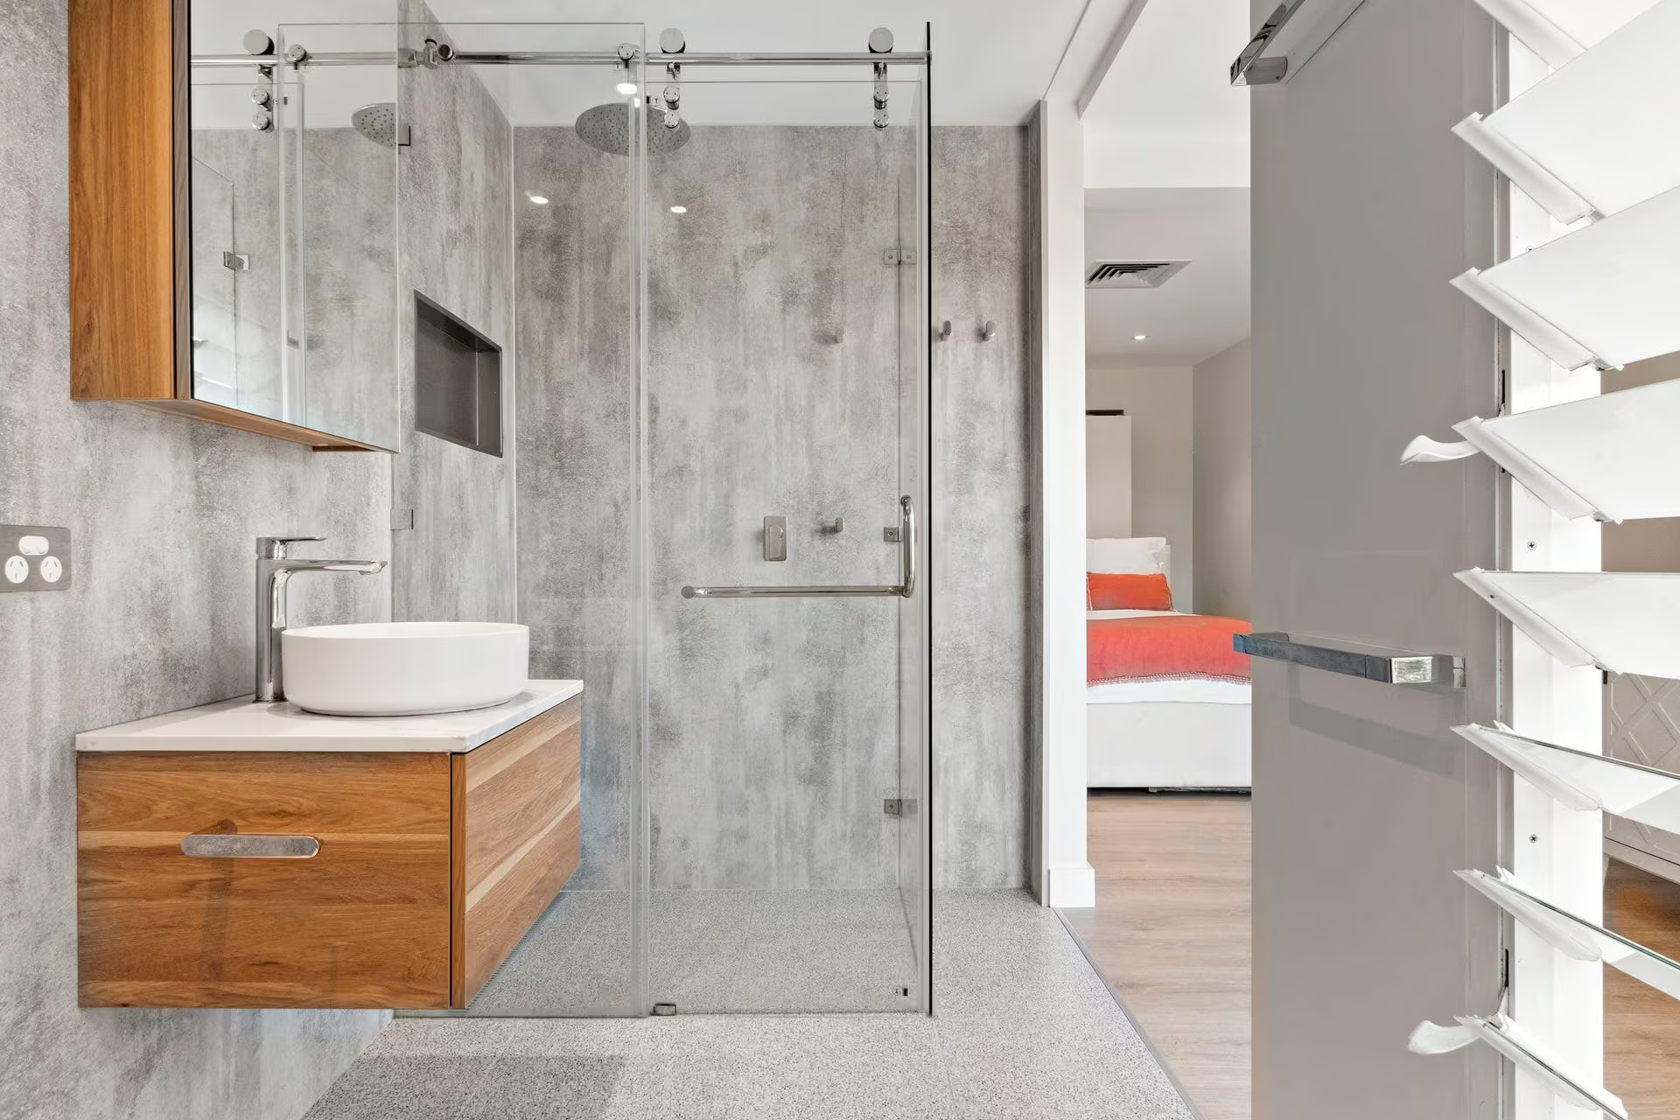
Finishes include wide engineered oak flooring, bespoke timber joinery and natural stone benchtops. The bathrooms feature full-height stone tiling, frameless glass showers and custom vanities. Underfloor heating, double glazing and ducted air conditioning run throughout, and a private pool and landscaped terrace complete the outdoor areas.